


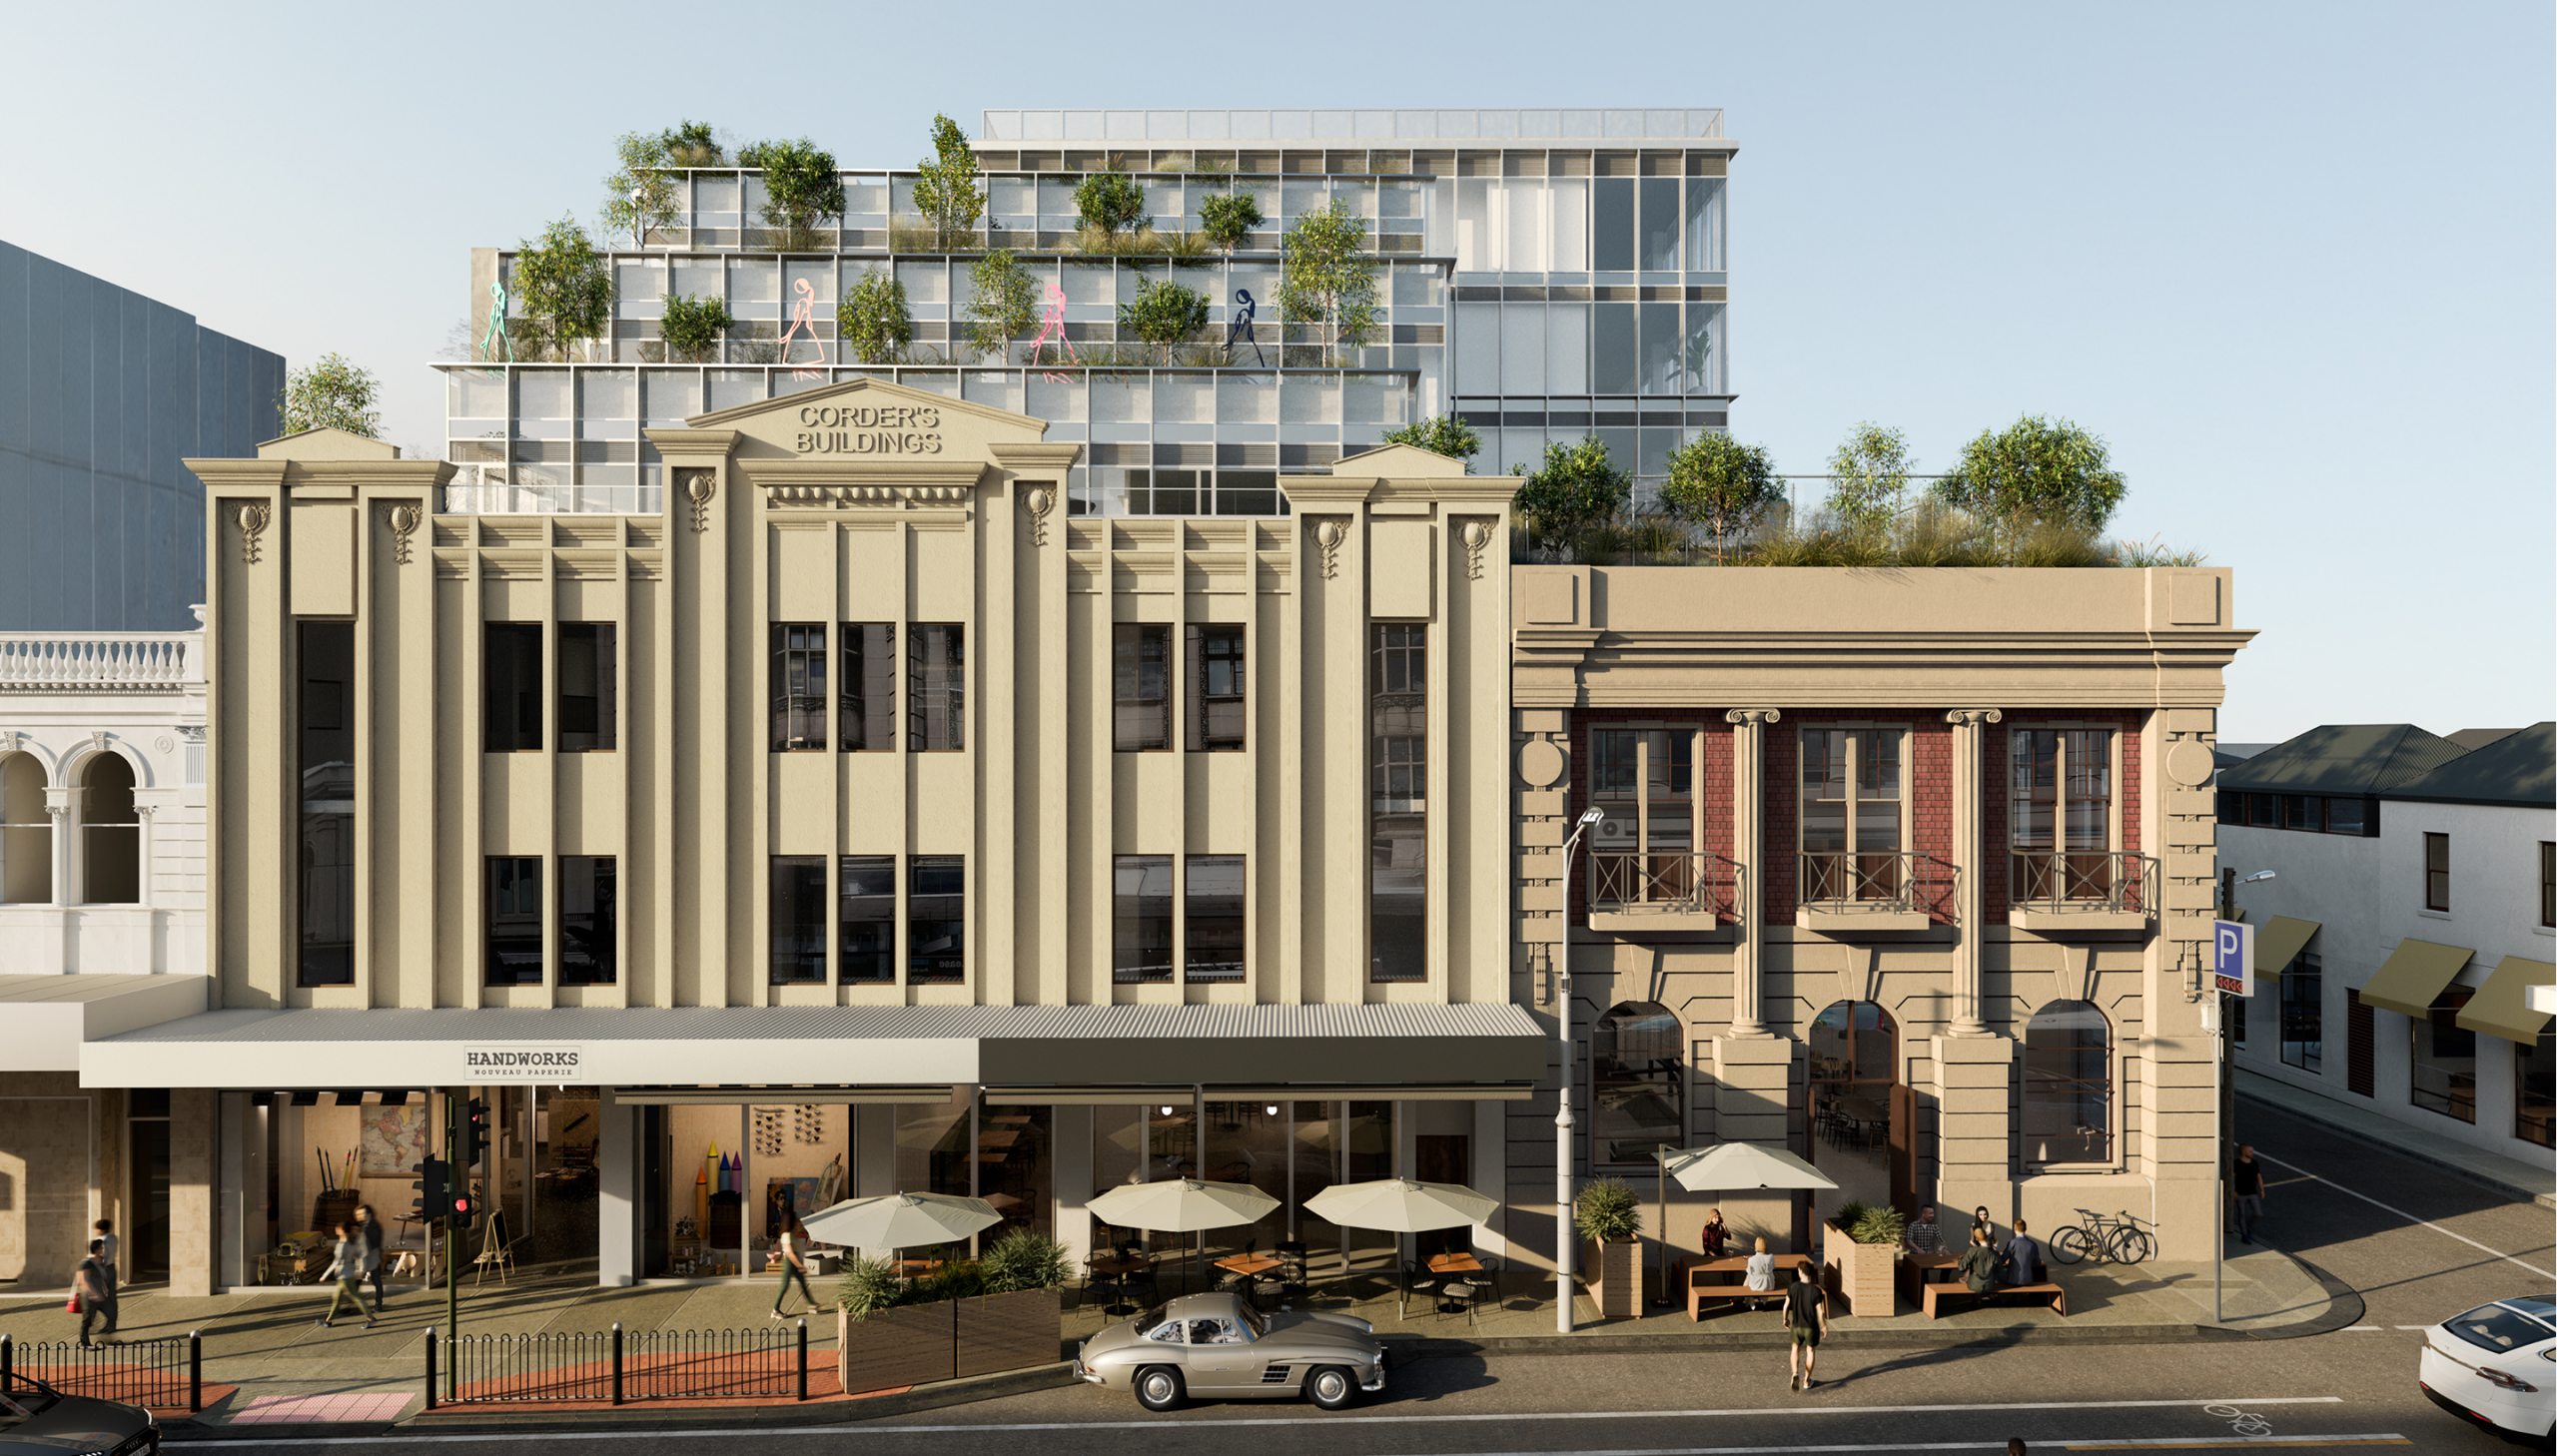
CPP brings a new paradigm to Melbourne’s commercial workplace market.
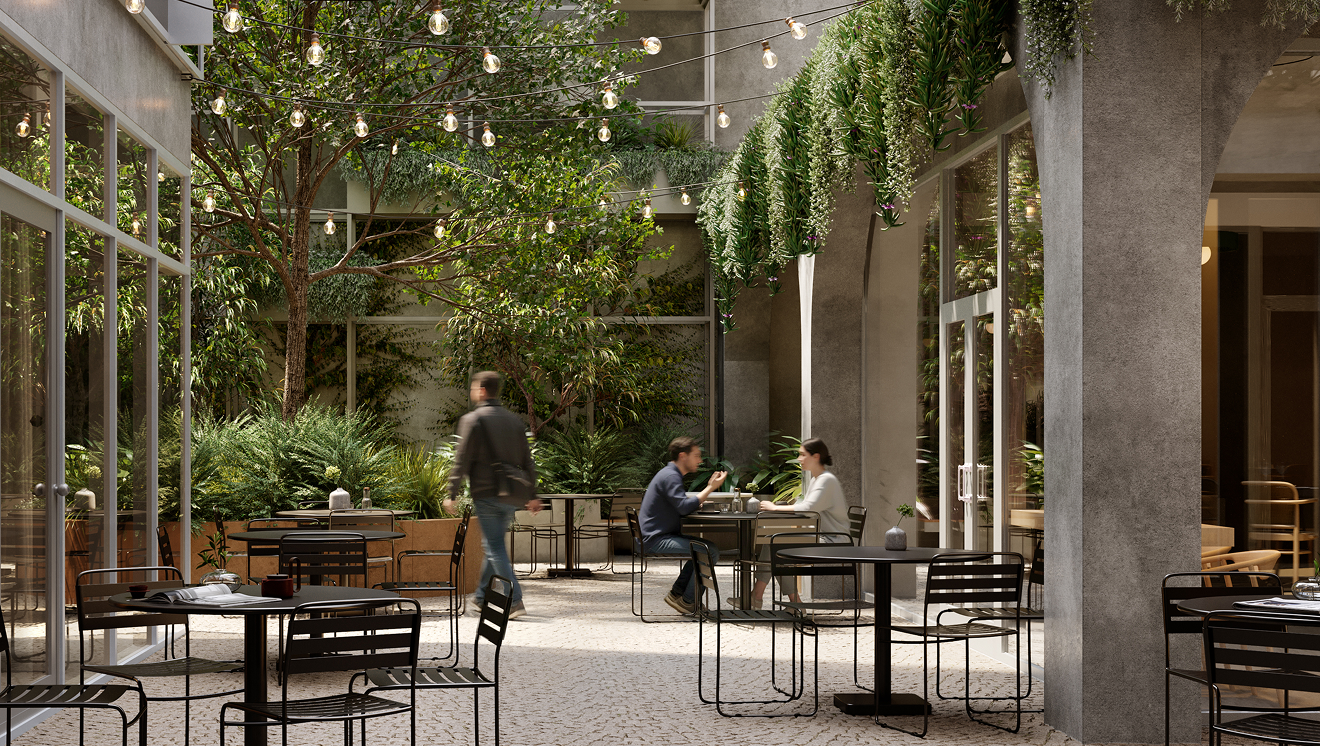
Offices ranging from 90 m2 to 900 m2 surround a piazza humming with retail, art, hospitality and entertainment including transformation of The Union Bank of Australia Building on the corner of Cecil Place and Chapel Street.
MASTER PLAN ELEMENTS
4 commercial and retail buildings – including 2 new workplace buildings for 2 new workplace typologies
1 cobblestone paved piazza
1 paved laneway
6 signature amenities: – 24 hour Gym operated by Project Better – Piazza – Rooftop garden – Podcast rooms – Cyclorama rooms – End–of–Trip Facilities
6 bookable spaces (multipurpose and specialist)
9 curated retail offers
66% total site area devoted to open green space including a rooftop garden for office tenants
OFFICES FOR LEASE AT CPP
HJ CORDER HOUSE
AREAS UP TO 900 M2
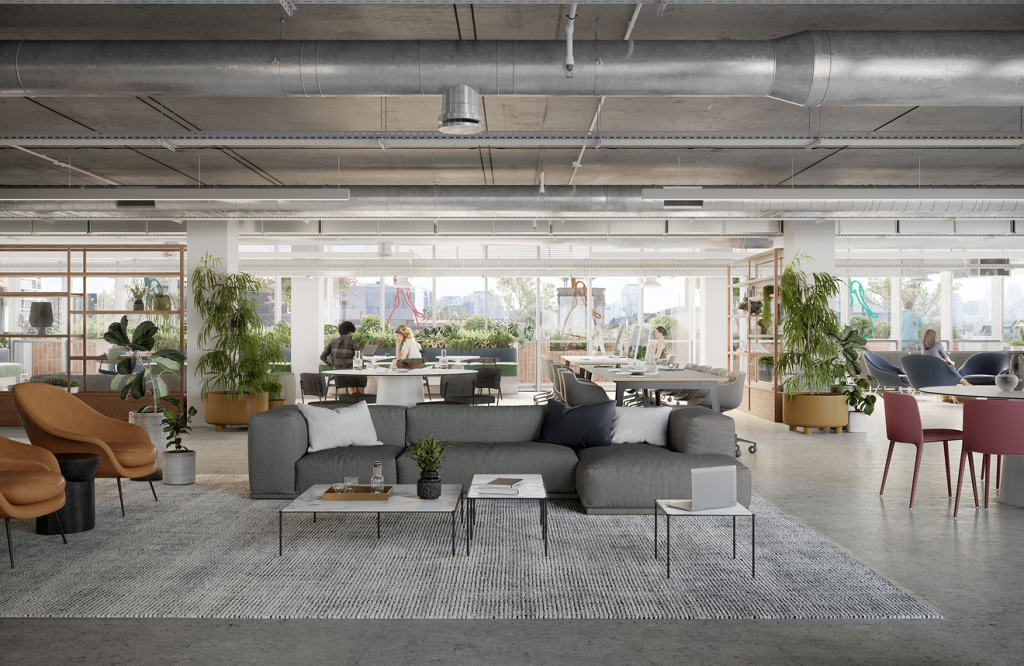
Combining the best features of traditional offices with intelligent amenities.
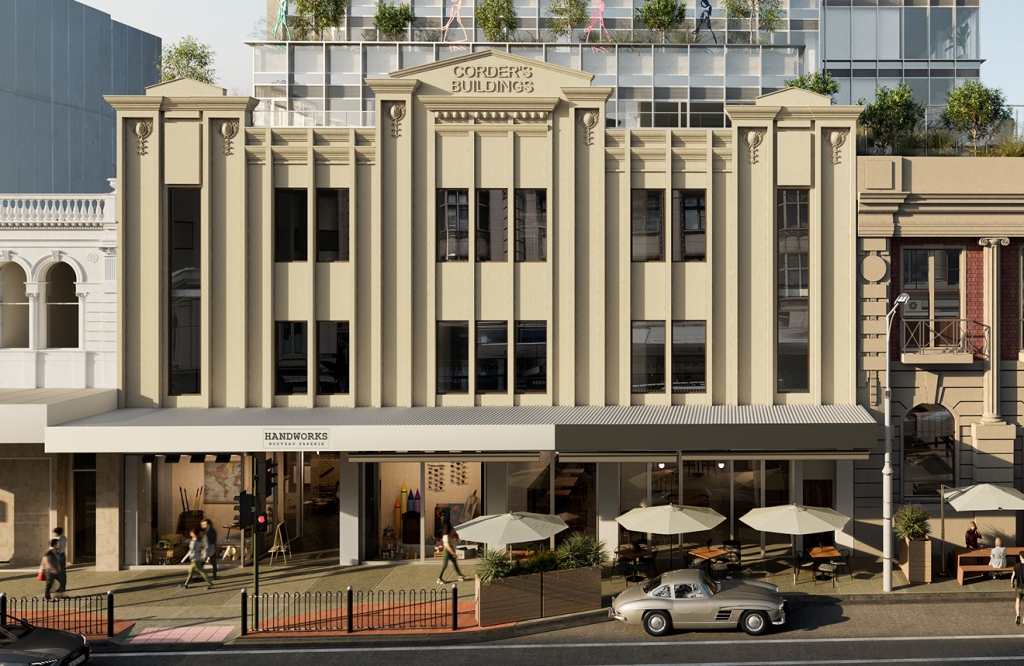
A contemporary new building layered behind the original HJ Corder’s heritage building façade. Light filled, state-of-the-art offices with uninterrupted views and spacious balconies. Conceived for larger professional services businesses scaling up or down or wanting a change.
Rightsize your office space by saving on underused real estate.
Bookable multipurpose spaces onsite when you need them. Infinite configurations for different functions – boardroom, meeting room, presentations, conferences, exhibitions, events and more.
FEATURES
- Areas 230 m2 to 900 m2
- 6 levels: comprising 6 levels of offices, plus a wellness centre (level 1) and gym (level 2)
- Fully furnished
- Independent services
- Numerous balconies servicing offices facing Chapel Street
- Fast NBN 10 Gbps
- Secure fob and app access to each floor
- Private secure offices
OFFICES FOR LEASE AT CPP
THE ANNEX
AREAS UP TO 360 M2
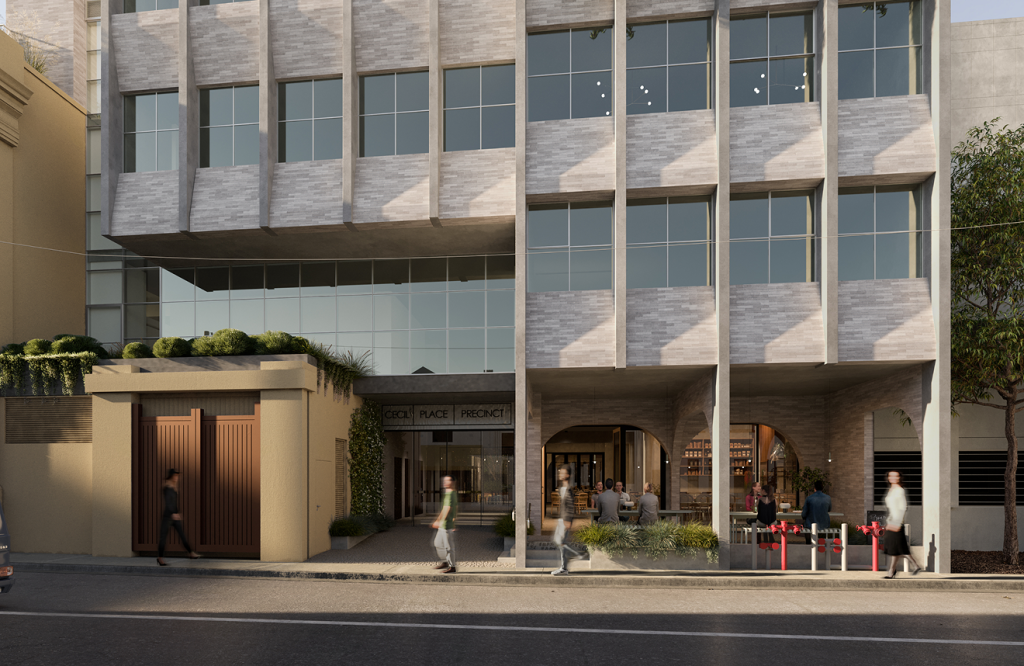
ATELIER–INSPIRED OFFICES
Tailored for creative souls and small-scale enterprises who mean business. Built for teams of 9 – 36.
Envisioned as a hub for architecture, the fashion industry, graphic designers, advertising agencies and established businesses. Part studio. Part Office.
FEATURES
- Areas 90 m2 to whole floor plates of 360 m2
- 8 levels: comprising 6 levels of atelier-inspired offices plus The Studios (level 1) and rooftop gardens (level 8)
- Fully furnished
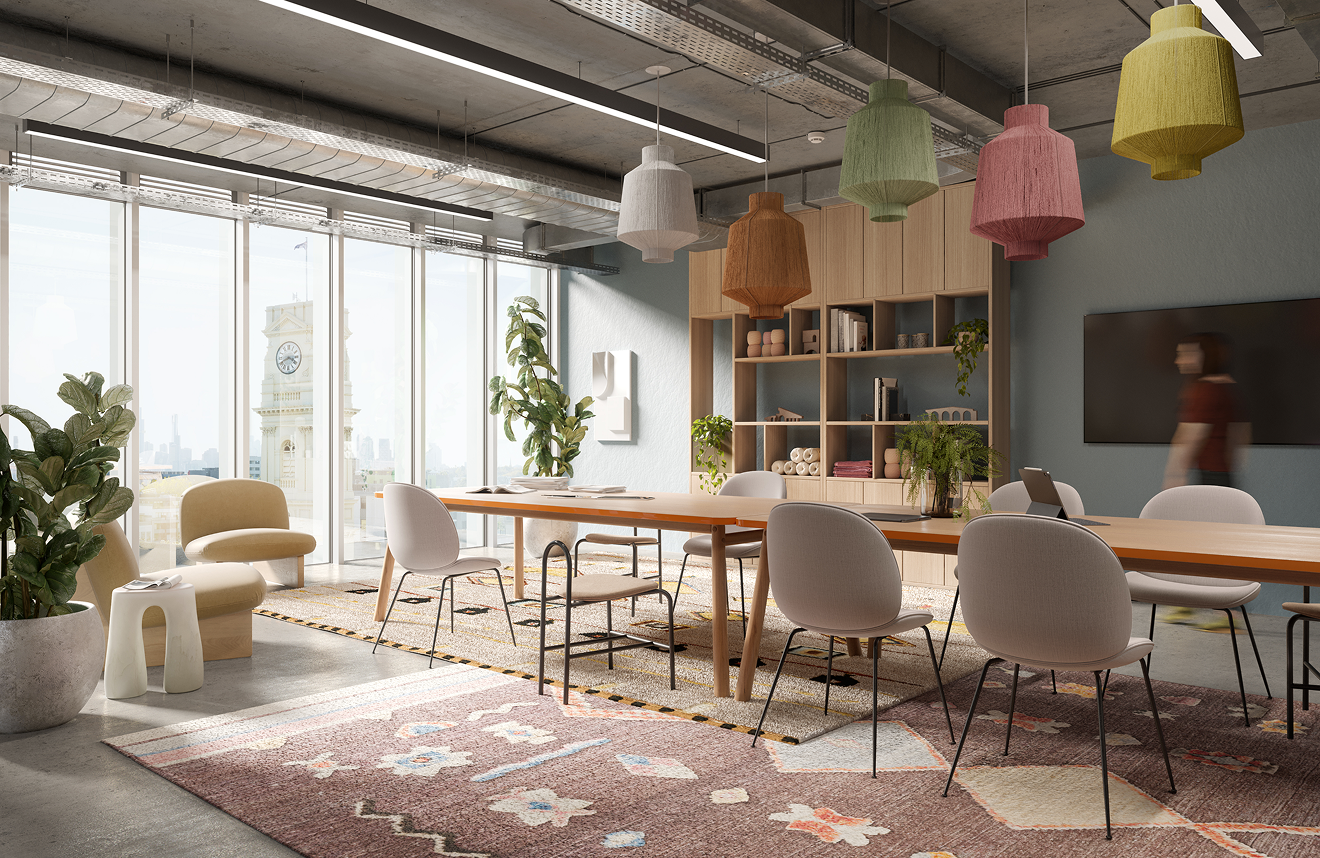
- Custom fitout, built-in shelving, concrete finishes (floors and ceilings)
- Extra-wide lift 1.2 m wide
- Independent kitchen and independent bathroom in each office
- Independent services
- Fast NBN 10 Gbps
- Secure fob and app access to each floor
- Private secure offices
CUSTOMISED SPACES
If you’d like to explore different ideas for customising your space to suit how you and your team prefer to work, please get in touch with our interior design panel for a chat about how we can assist you.
OFFICES FOR LEASE
AVAILABLE MARCH 2027
RANGING FROM 90 M2—900 M2
RETAIL PRECINCT
OPENING
NOVEMBER 2026
JOIN HANNOI HANNAH, PROJECT BETTER AND MANY MORE.
LATEST
NOVEMBER 12TH
HANNOI HANNAH OPENING NIGHT.
YOUR OLD FAVOURITE LAUNCHES AT YOUR NEW FAVOURITE
FIND OUT MORE