


CECIL PLACE PRECINCT
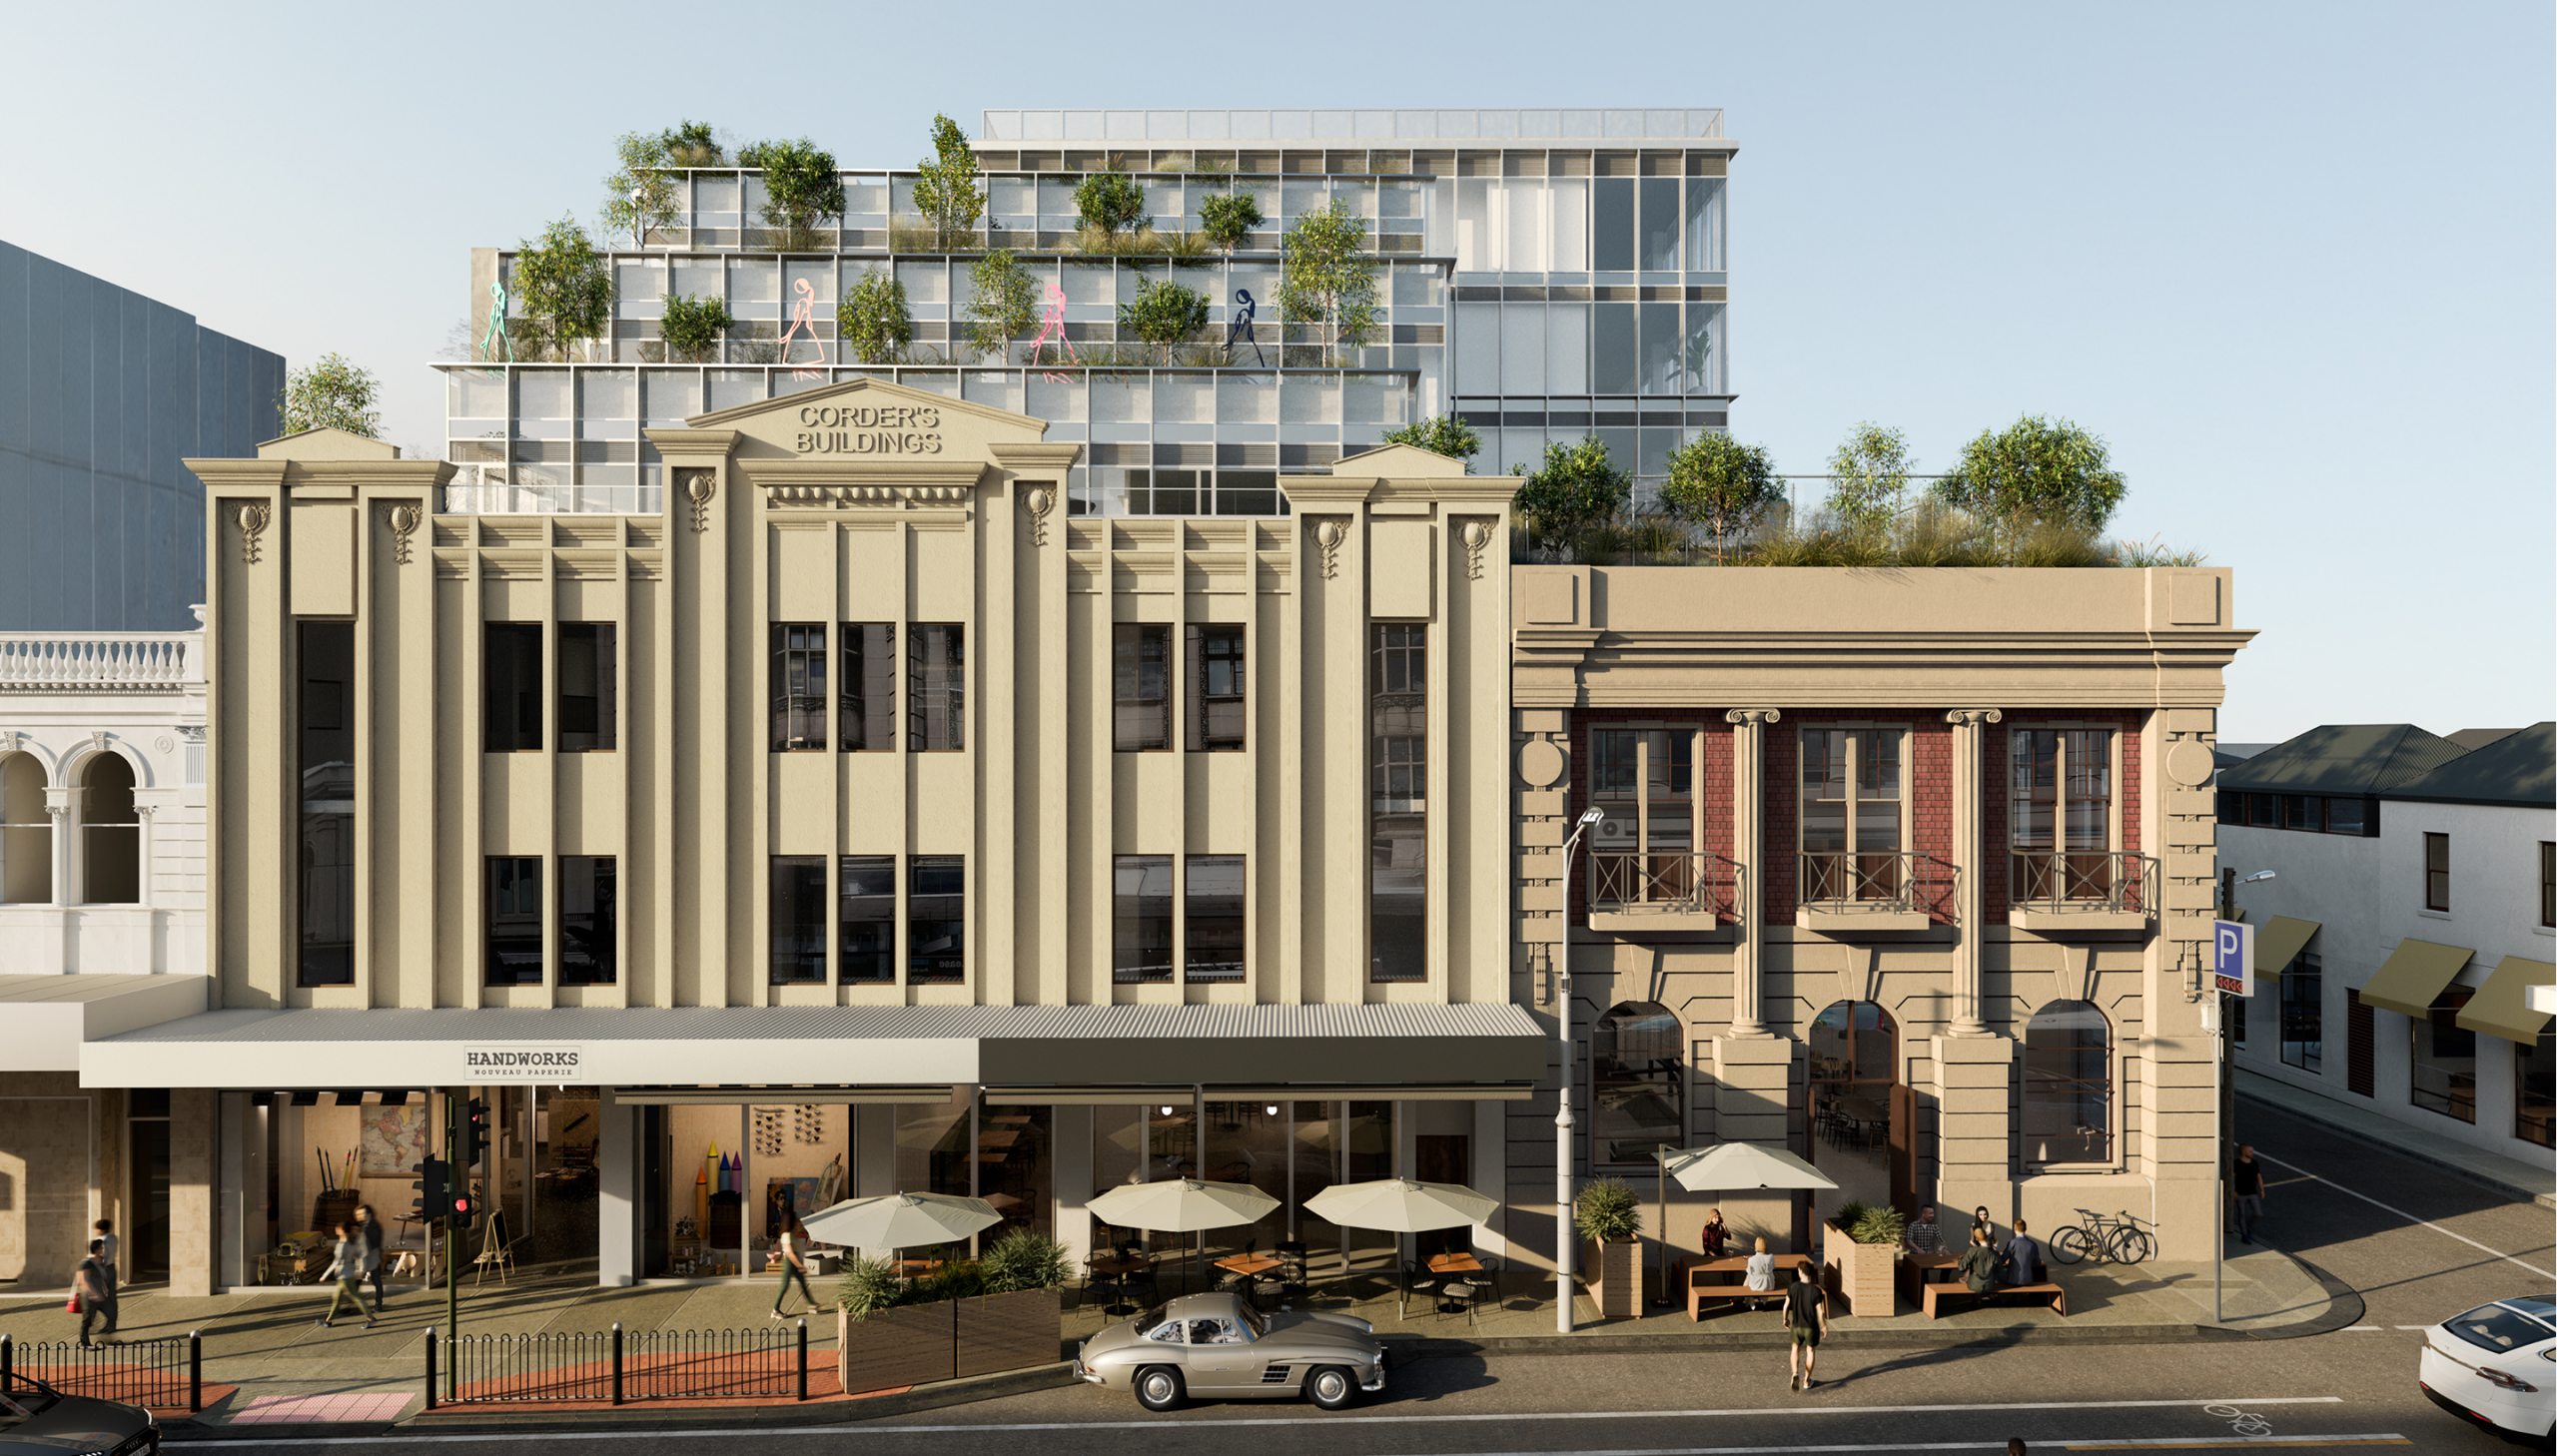
Cecil Place Precinct (CPP) is a visionary and sustainable mixed-use and commercial development, that redefines the workplace model, amenity offerings and worker experience.
URBAN REGENERATION SPECIALISTS
Cecil Place Precinct has been developed and built by Banco Group with master planning and architecture by JAM Architects.
We’re the team behind urban renewal project success stories – East Brunswick Village and Smith & Co in Collingwood and innovative workplaces, The Office Project Northcote.

PROJECT IMPETUS
“The way we work has changed and workplaces will continue to evolve. So we don’t necessarily need all the space we once had. Having flexibility in a workspace with the ability to set up different arrangements is key.”
CHRIS MANTON, FOUNDING DIRECTOR, JAM ARCHITECTS
COMPELLING LOCATION
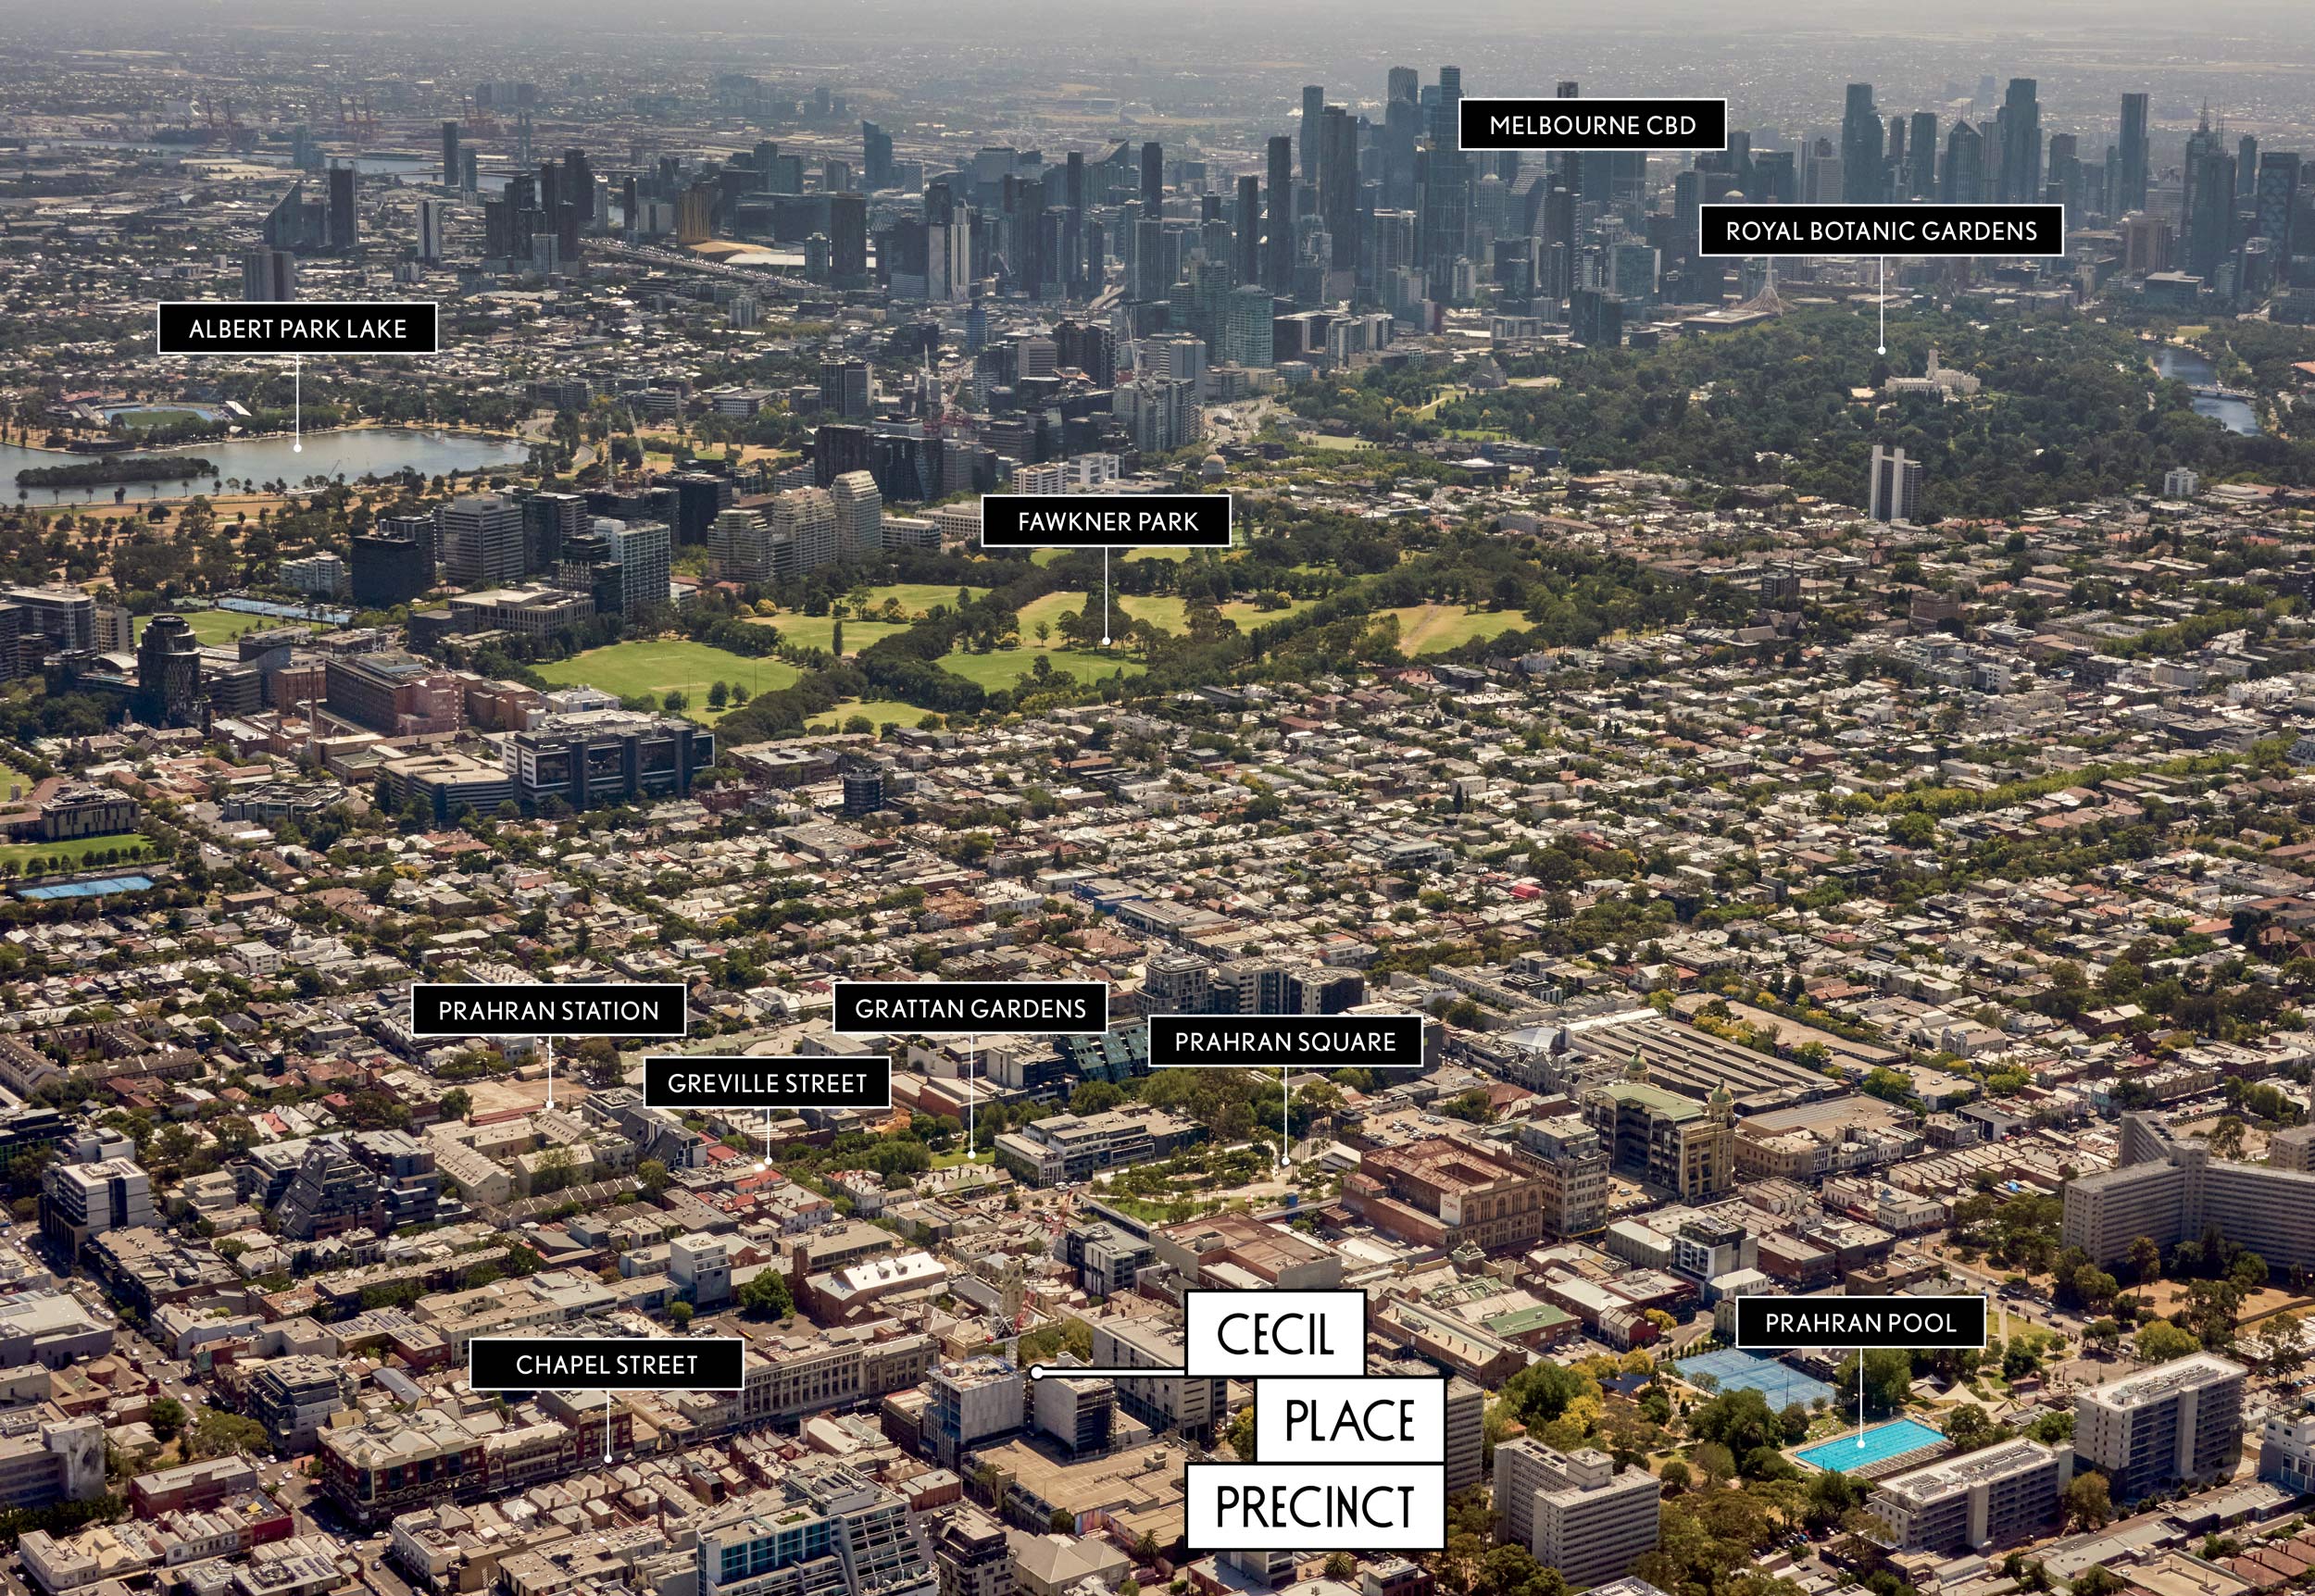
The precinct’s 232-244 Chapel Street address is a “walker’s paradise” according to the global Walk Score® index, offering “excellent transit” connectivity, serviced by Prahran Station for metro trains on nearby Greville Street and with trams, bus and cycling routes out front.
“Inner urban sites like Cecil Place Precinct in Prahran, in the heart of an established residential and lifestyle neighbourhood, on the city fringe with existing infrastructure are rare.
Chapel Street’s scope for urban regeneration and the chance to breathe new life into beautiful heritage buildings is something we’re passionate about.”
“We wanted a commute-friendly location for workers and to give more people the chance to work closer to where they live with good proximity to shops and green space for better work-life balance.”
MARIO LOGIUDICE, MANAGING DIRECTOR AT BANCO GROUP
HERITAGE AMBIENCE
Unique workplace environment
Workplaces like Cecil Place Precinct, where you can experience a modern, sustainable, architect designed office space above Chapel Street’s impressive heritage emporia, are few and far between.
The area between Malvern Road and High Street where our precinct is located, has a high concentration of significant buildings and early twentieth century shopping emporia.
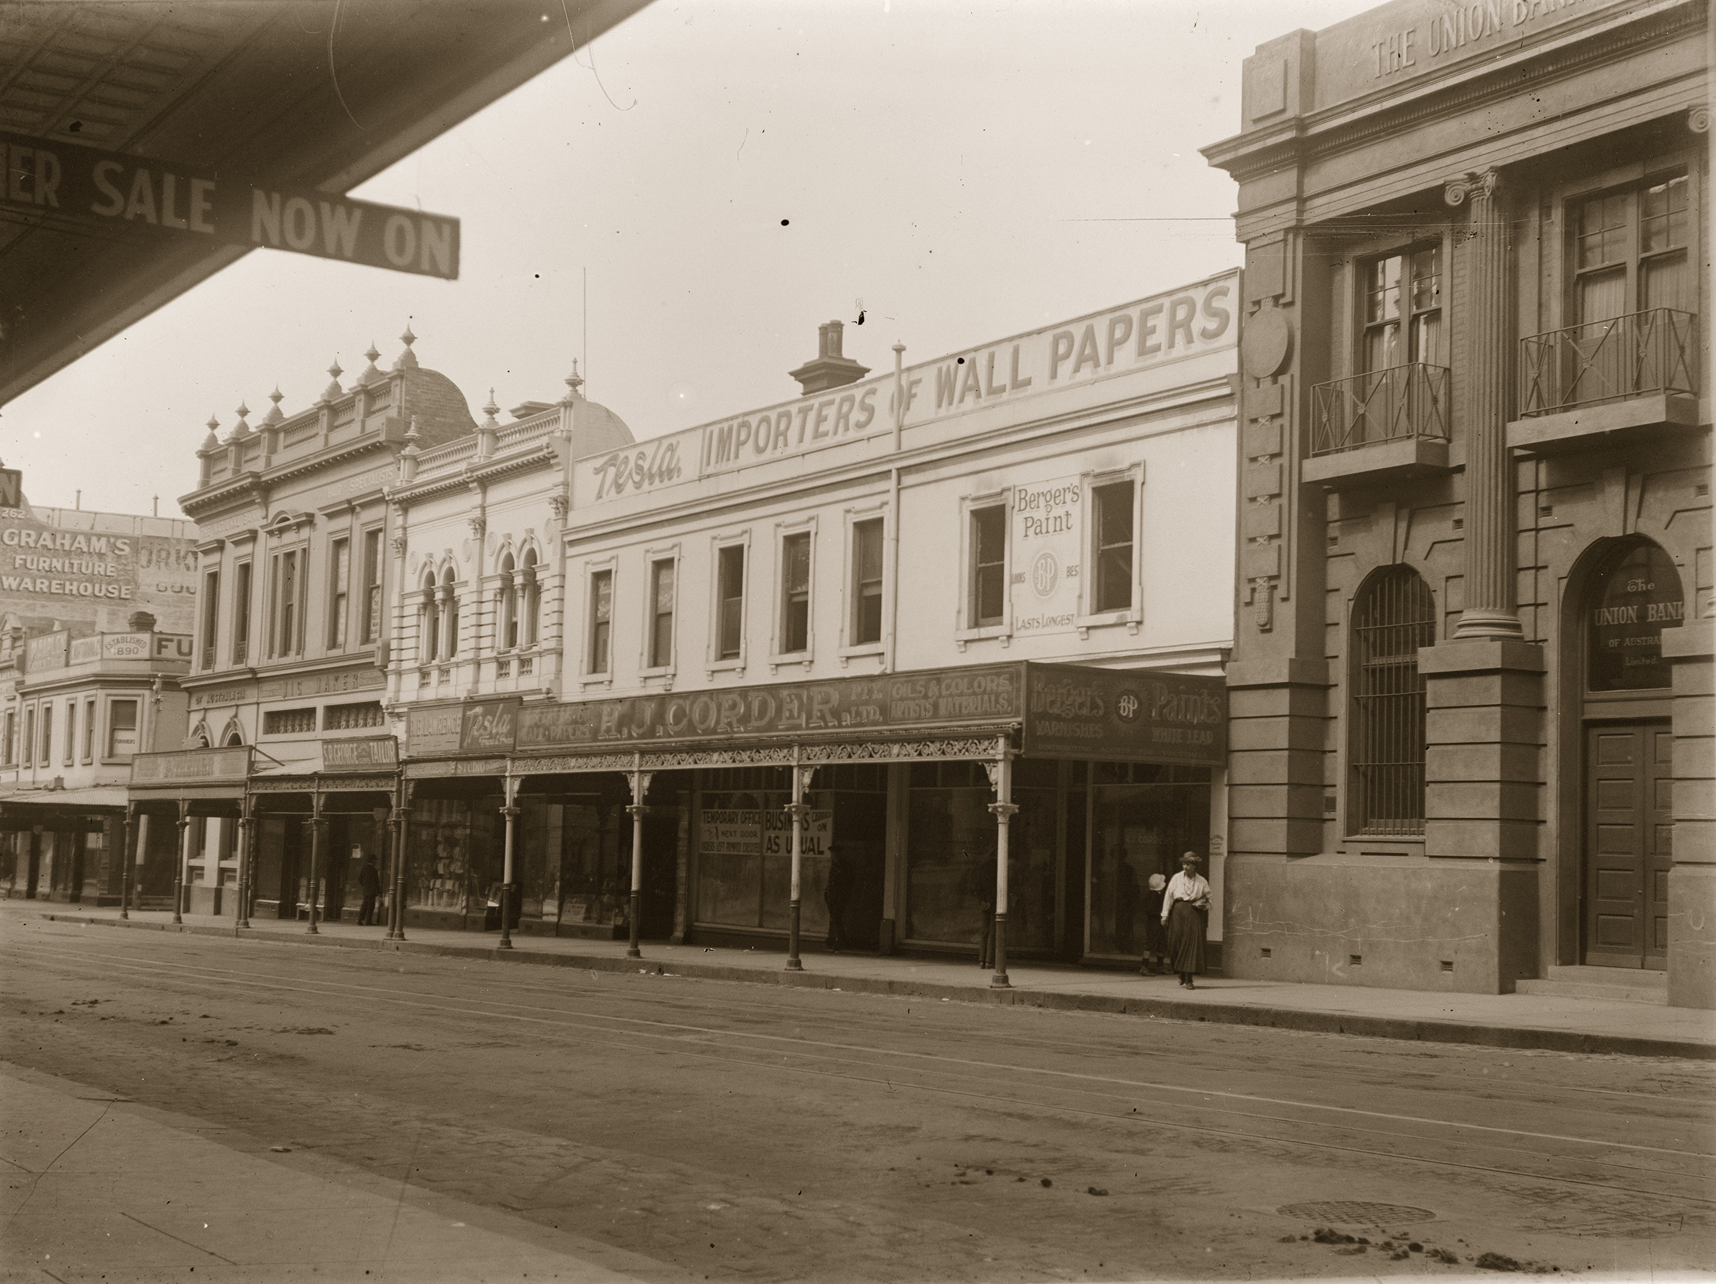
Chapel Street is one of Melbourne’s best examples of architecturally significant intact streetscapes of nineteenth and early twentieth century commercial buildings.*
SUSTAINABILITY COMMITMENT
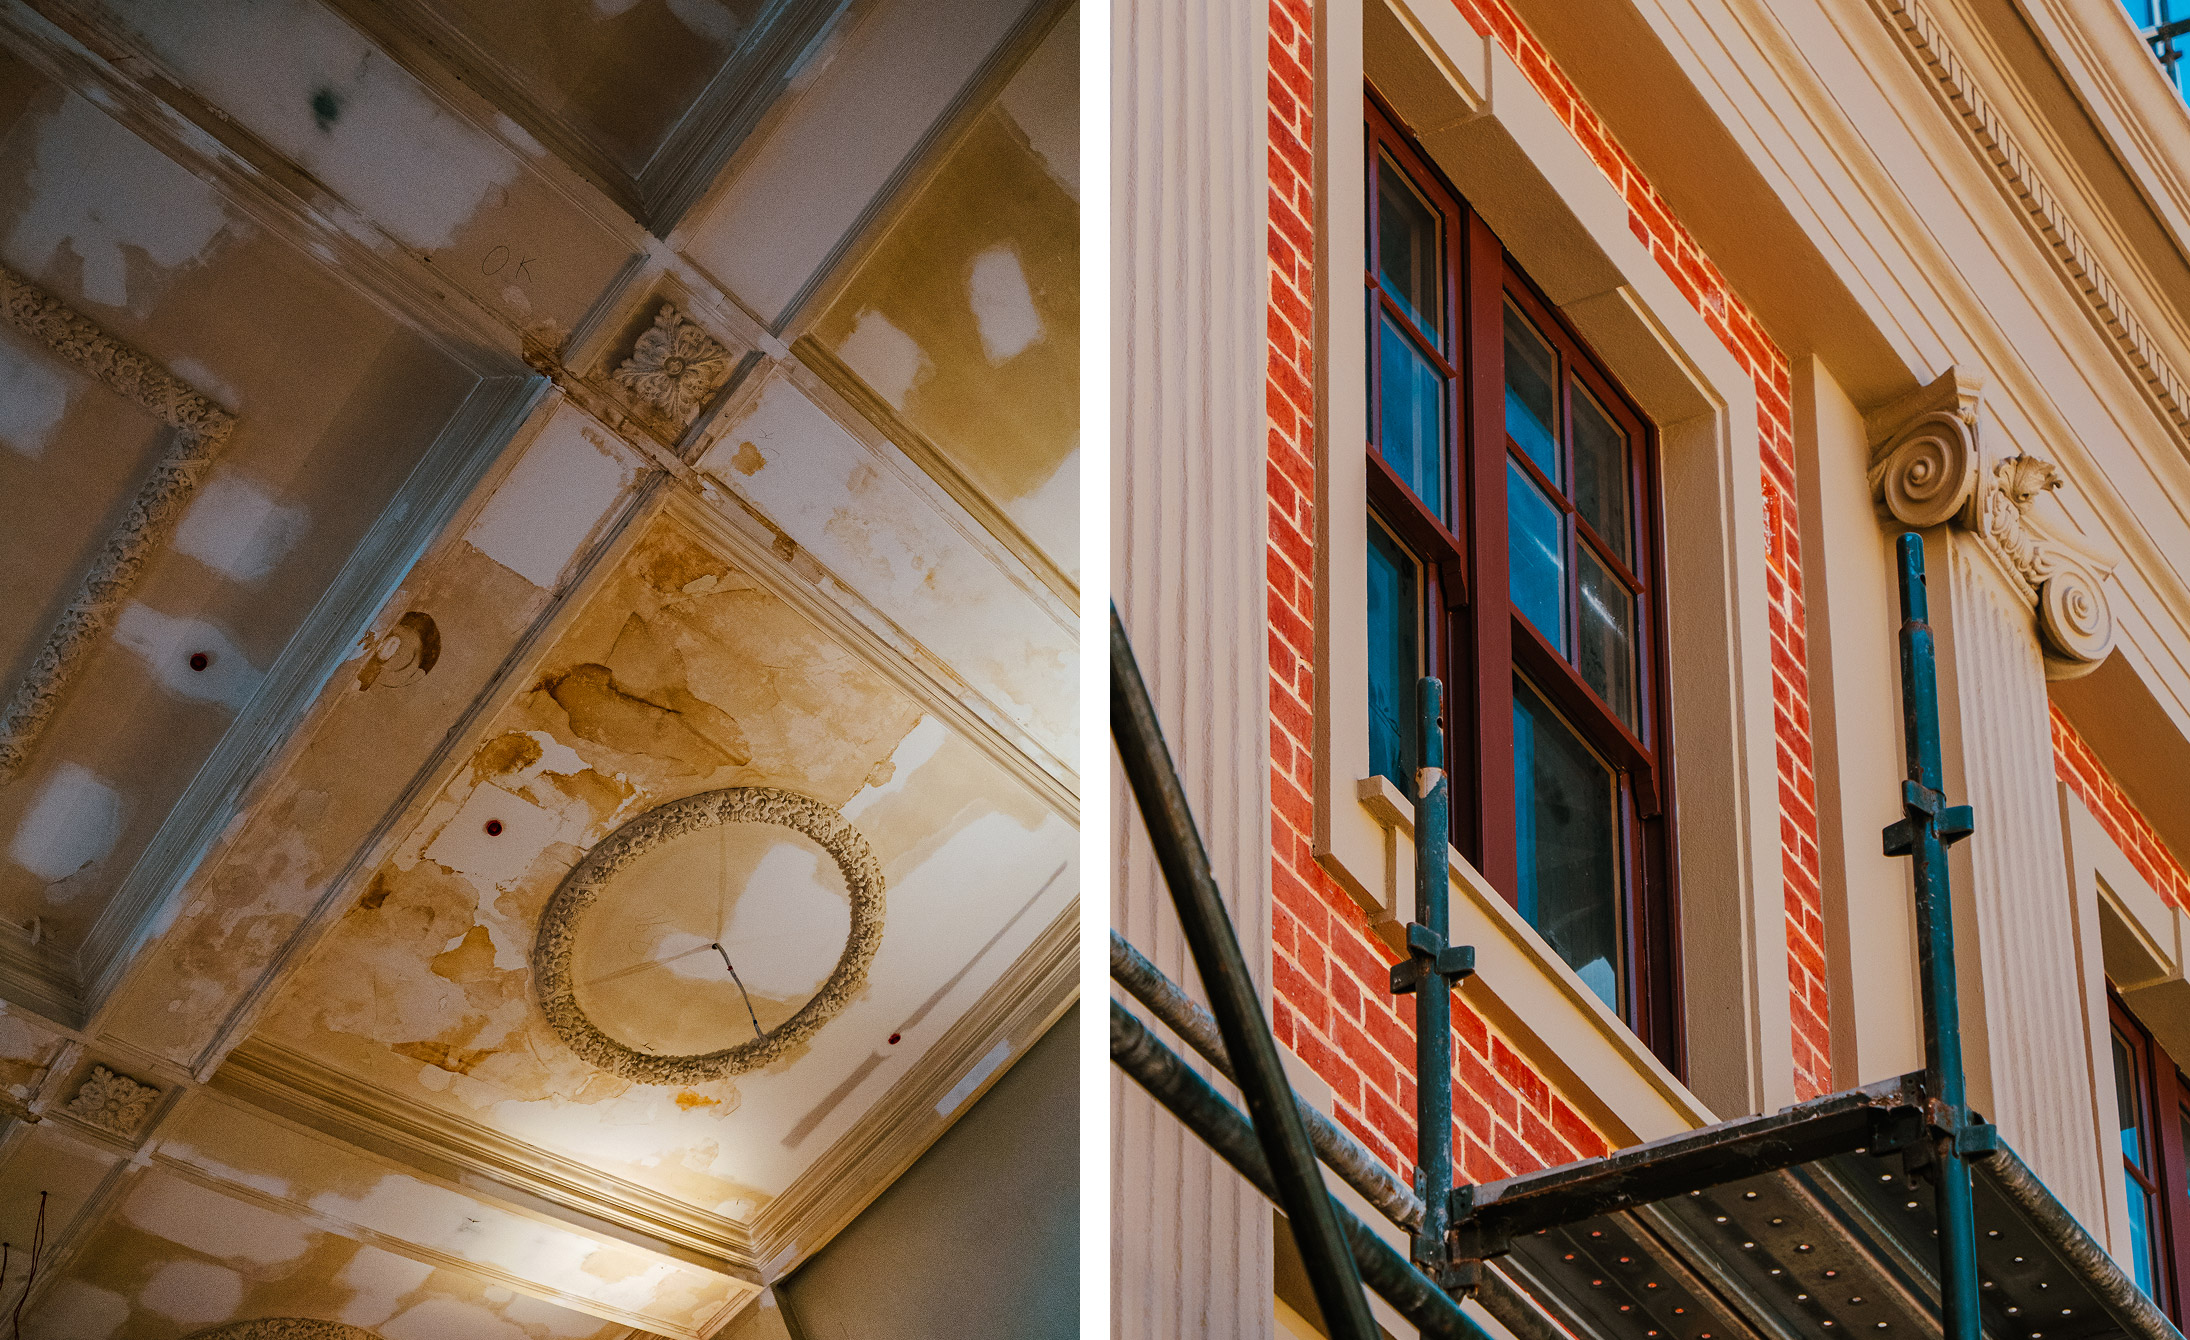
CPP is an exemplar project for the environmentally responsible, adaptive reuse of 3 locally significant heritage buildings, (the HJ Corder building, The Union Bank and 232–234 Chapel Street), and their sympathetic integration with 2 new sustainable buildings.
To maximise energy efficiency and create spaces that feel good to be in, we’ve prioritised natural light, invited fresh air in, installed double glazing for thermal comfort and harnessed our photovoltaic solar system 56kW energy for common area power and lighting.
READ MORE ABOUT OUR HEALTH & WELLBEING FOCUSED WORKPLACE DESIGN
CONNECTED INSIDE AND OUT
The precinct brings together 4 commercial and retail buildings configured around a European-style piazza.
HJ CORDER HOUSE
A contemporary new building addition layered behind the circa 1920s Corder building’s striking heritage façade. The light filled spaces within, provide premium office amenity for professional services businesses, wellness centre (medical and allied health services) and a welcoming boutique gym.
THE UNION BANK
Its corner position and stately circa 1919 decorated Renaissance Classical style brick rendered façade, made this former bank a natural site anchor. Interior spaces featuring detailed intact architecture have been meticulously restored for the building’s next iteration.
THE ANNEX
A collection of atelier-inspired, studio offices with concrete finishes and custom cabinetry. Created for established small to medium scale architecture, fashion, graphic design and advertising disciplines. These private workspaces are complemented by production studios, flexible spaces and an extra wide lift that caters for creative activities.
232–234 Chapel Street
A dapper pair of double-storey Victorian era commercial properties with nostalgic former stables to the rear at 2-2A Cecil Place, line the precinct’s prime Chapel Street and Cecil Place frontages.

FITWEL HEALTHY BUILDING AUSTRALIAN FIRST
Cecil Place Precinct is the first development in Australia to be awarded a global 3 Star Fitwel certification, for both the site and building.
NABERS AT CPP
The National Australian Built Environment Rating System (NABERS) Energy Rating is being used to rate Cecil Place Precinct’s performance in energy.
NABERS ENERGY RATED COMPONENTS
Nominated NABERS Office Base Building HVAC (heating and cooling systems), all lighting and power (other than the power consumed by the tenants).
Target Rating of 5 Stars with a signed Commitment Agreement.
OFFICES FOR LEASE
AVAILABLE MARCH 2027
RANGING FROM 90 M2—900 M2
RETAIL PRECINCT
OPENING
NOVEMBER 2026
JOIN HANNOI HANNAH, PROJECT BETTER AND MANY MORE.
LATEST
NOVEMBER 12TH
HANNOI HANNAH OPENING NIGHT.
YOUR OLD FAVOURITE LAUNCHES AT YOUR NEW FAVOURITE
FIND OUT MORE